Internal project
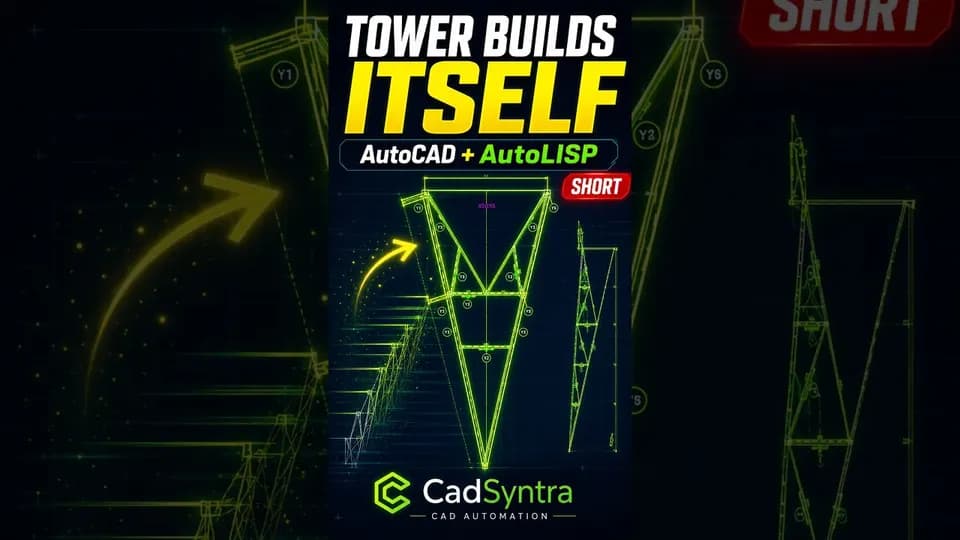
AutoLISP builds a transmission tower leg in AutoCAD
Internal-project demonstration of tower-leg profiles, plates, holes, bolts and bracing.
Watch on YouTube: AutoLISP builds a transmission tower leg in AutoCADSolution
Automatic drawing generation to turn engineering data and rules into verifiable CAD geometry.
When a process relies on manual steps and tacit knowledge, it becomes hard to repeat and audit. The objective is to turn engineering data and rules into verifiable CAD geometry.
Teams often perform steps such as Interpret structured inputs, Generate views and annotations, Flag conditions outside the rules one file at a time and check the output manually.
The automation separates inputs, validation, transformation and output so exceptions remain visible and reviewable.
AutoCAD .NET API · C# · AutoLISP · Engineering data
Automatic drawing generation depends on input quality and objective criteria. Out-of-standard files are flagged for review, not silently repaired.
Public CadSyntra demonstration; this is not a client case or evidence of commercial results.
Internal project
Internal-project demonstration of tower-leg profiles, plates, holes, bolts and bracing.
Watch on YouTube: AutoLISP builds a transmission tower leg in AutoCAD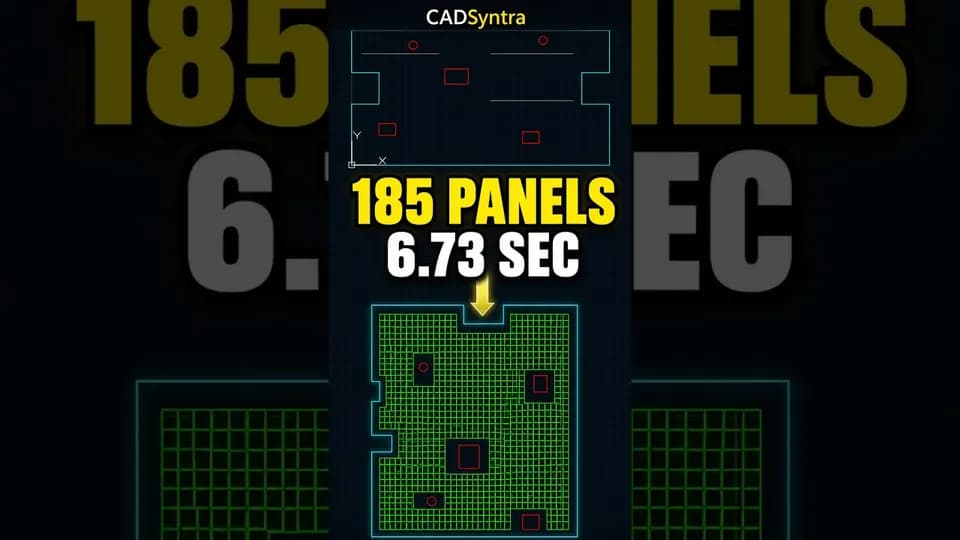
Proof of concept
Public proof of concept for conceptual module placement; not an engineering simulation or final design.
Watch on YouTube: Conceptual AutoCAD solar panel layout automation